
Price Reduction - Views
Address
1042 Cantwell Pl, Spring Hill, TN
Price
$ 809,900
Property Attributes
- MLS#3619582
- TypeSingle Family
- Listing Status Active
- CountyWILLIAMSON
- CitySpring Hill
- NeighborhoodBelshire
- Zip37174
- Style
- Year Built2007
- Taxes$ 3689
- Price$ 809,900
- Bedrooms4
- Full Bathrooms3
- Half Bathrooms1
- Sqr Footage3631
- Lot Size0.34 Acres
Data Source:
Listing courtesy of RealTracs MLS as distributed by MLS GRID
Property Description
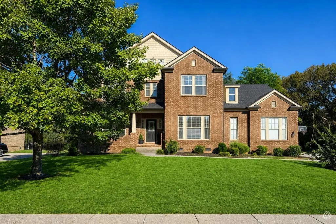
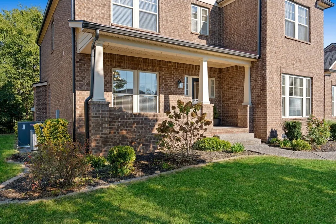
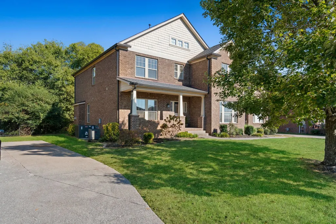
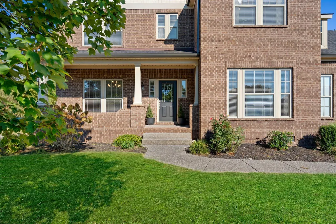
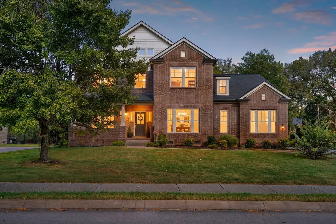
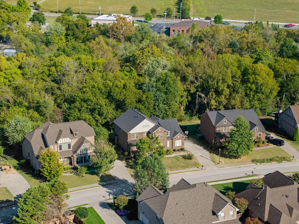
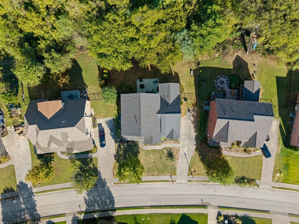
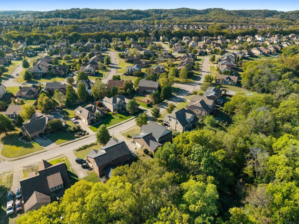
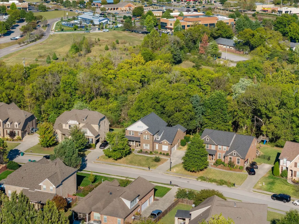
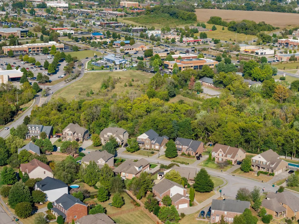
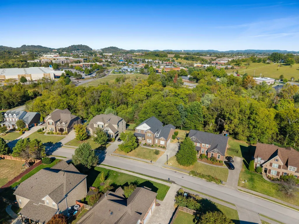
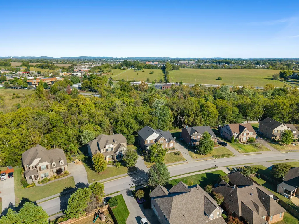
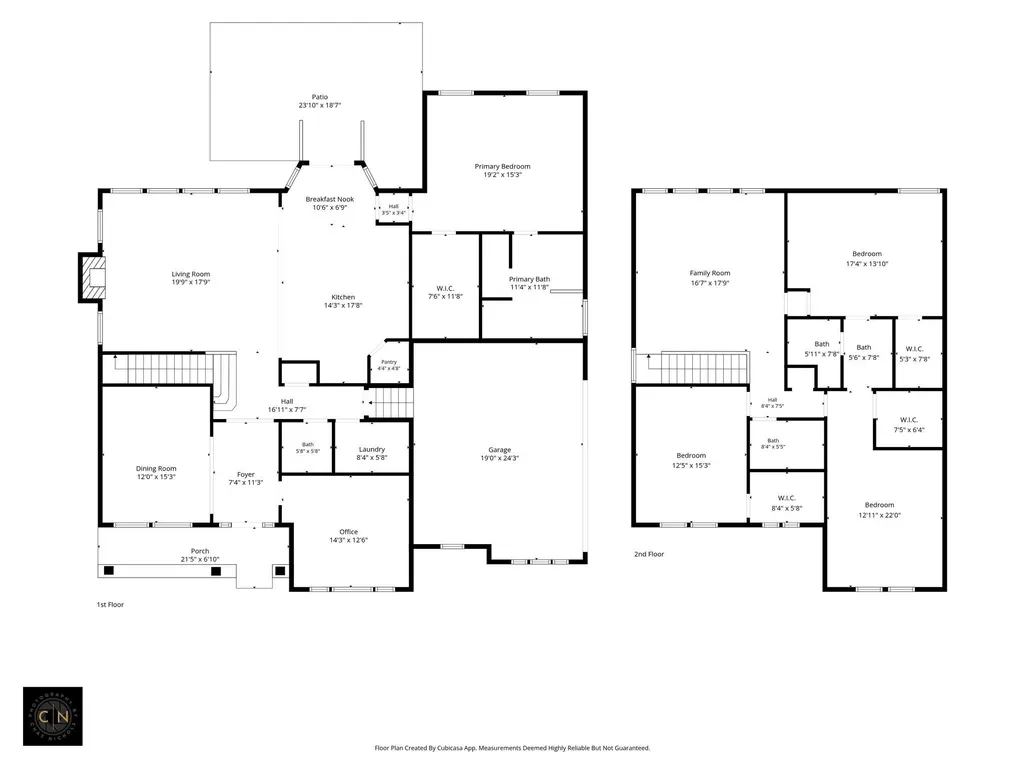
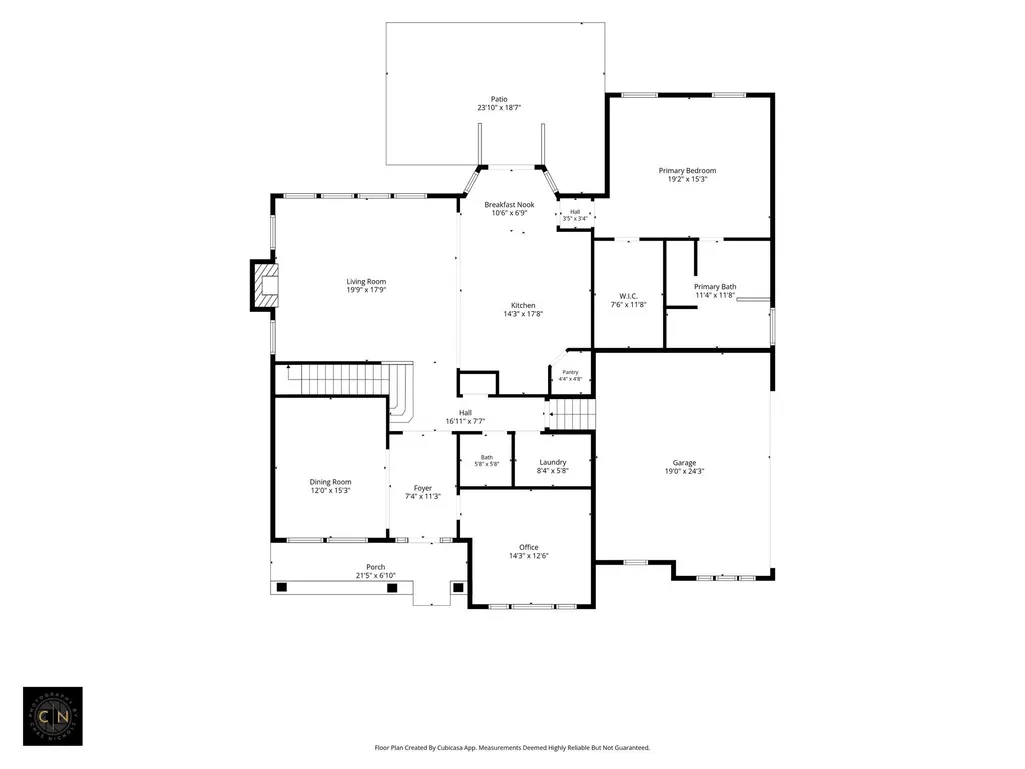
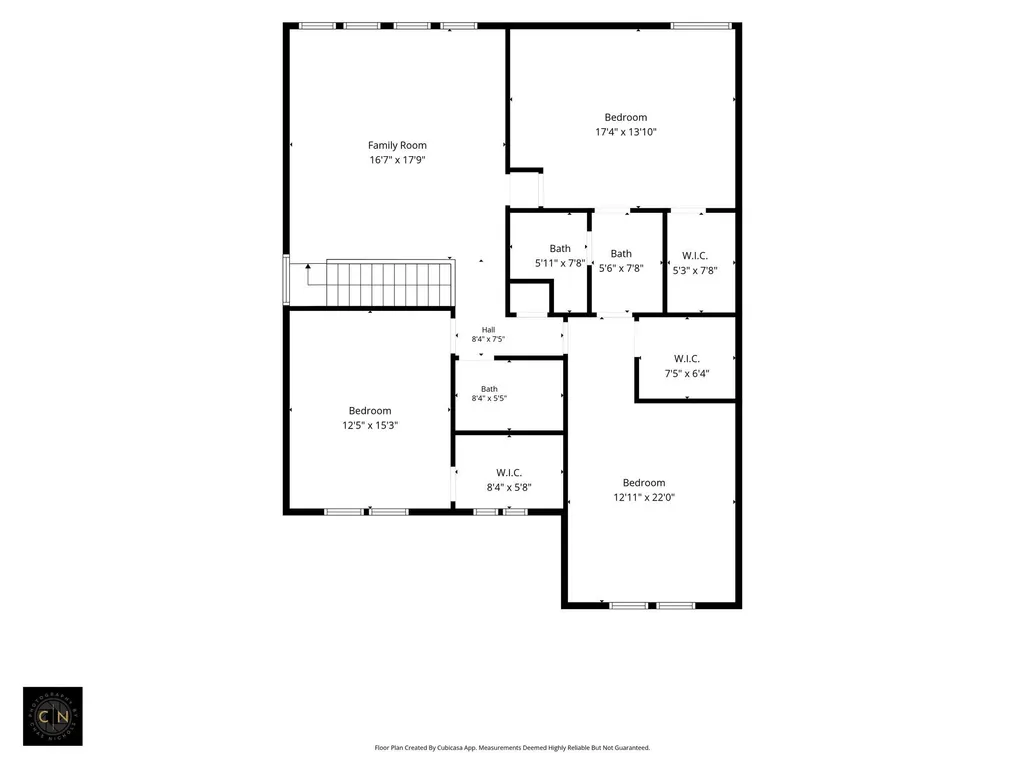
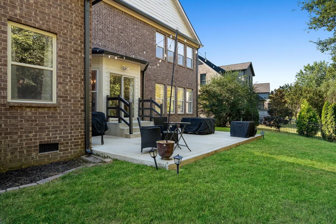
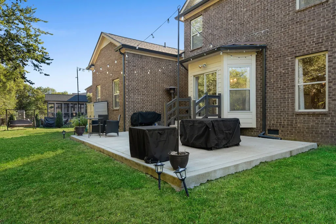
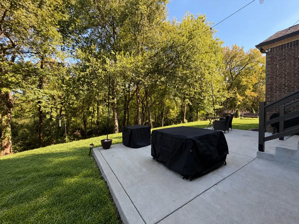
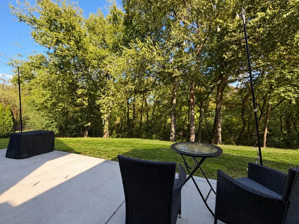
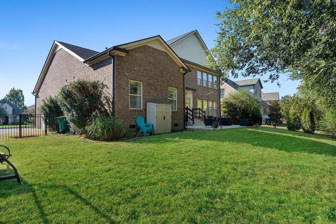
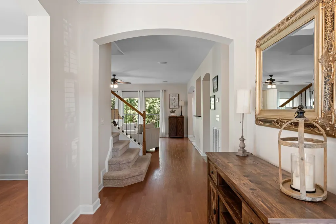
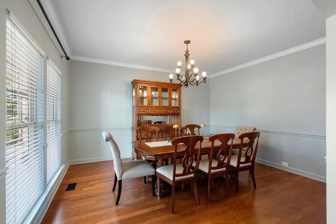
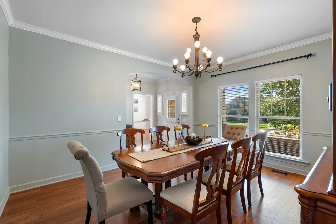
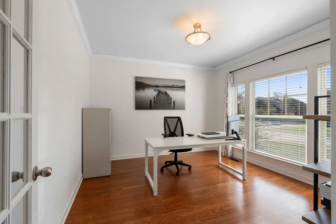
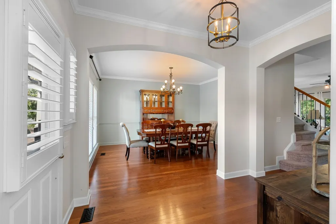
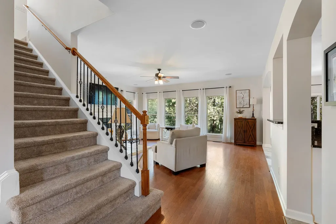
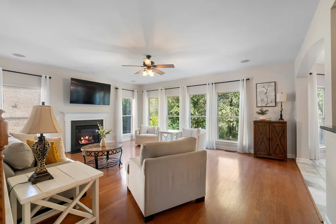
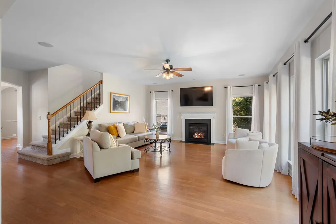
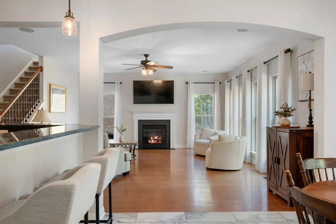
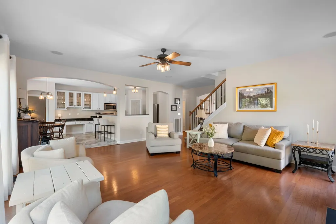
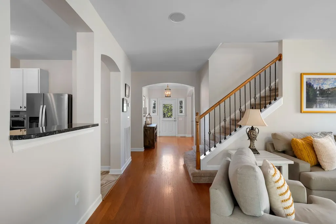
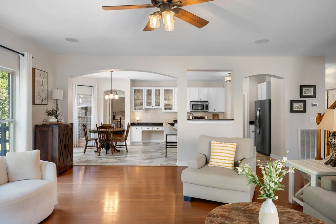
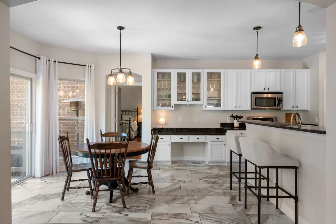
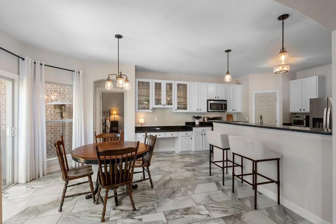
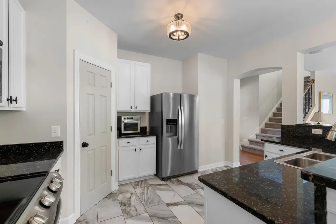
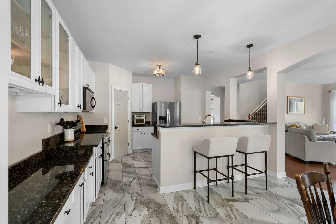
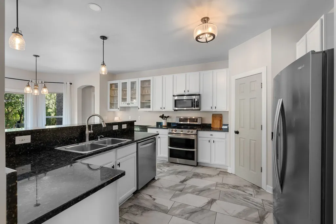
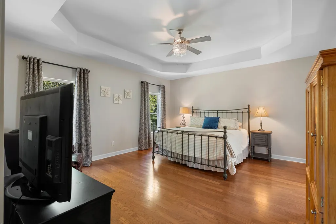
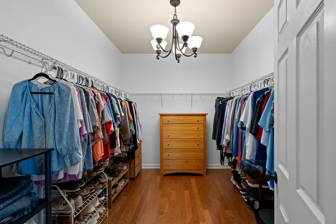
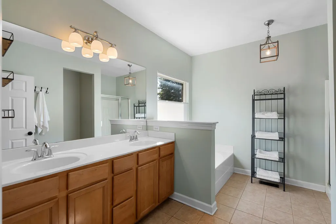
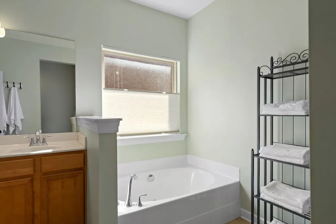
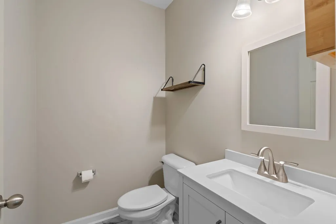
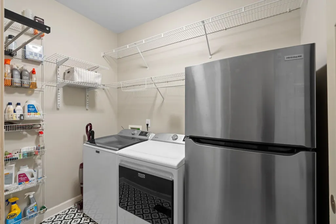
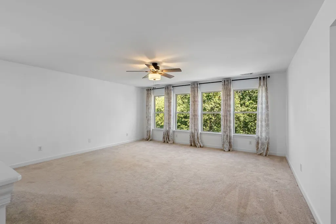
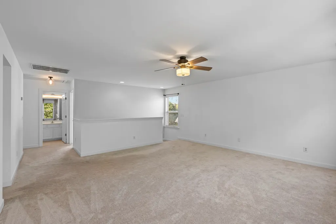
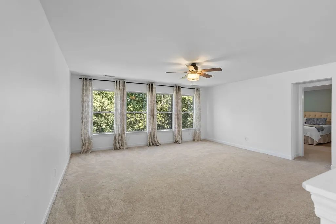
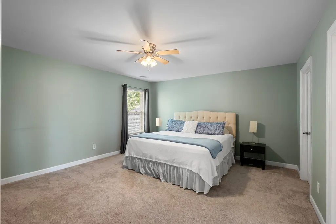
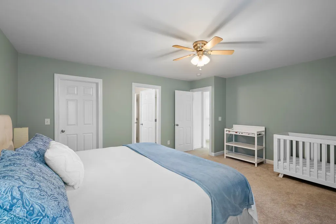
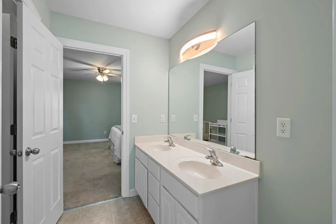
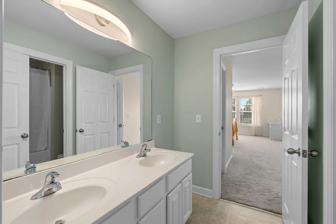
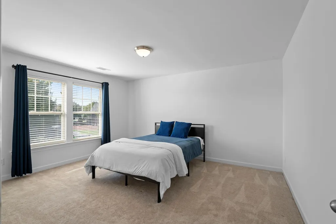
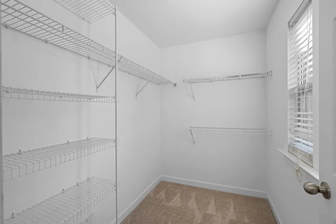
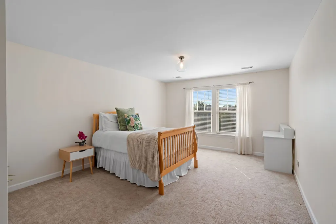
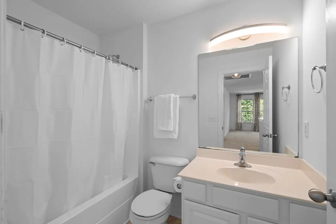
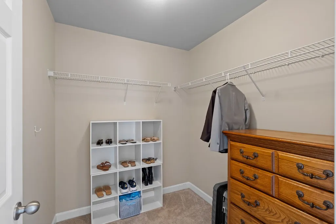
Welcome to 1042 Cantwell Place in Spring Hill, TN! Offering 3,631 square feet, this spacious home features 4 bedrooms, 3.5 bathrooms, and a thoughtfully designed layout with room to spread out. The primary suite is conveniently located on the main level, along with a dedicated office space perfect for working from home. Enjoy special dinners with family around the table in the formal dining room. Spacious laundry room is also on main floor. Upstairs, you'll find an additional bonus room offering flexibility for a media room, playroom, or extra living space and the additional bedrooms all with walk-in closets. There's also a walk in attic located on the 2nd floor and an additional large attic space above the 2nd floor, allowing for tons of storage! Step outside to enjoy the extended concrete patio overlooking a private backyard that backs up to a tree line and creek, creating a peaceful setting for relaxing or entertaining. Major updates include a 2023 roof and gutters, 2022 HVAC system, and 2025 water heater. With generous living space, versatile rooms, tons of windows for natural light, plenty of parking space, and a beautiful natural backdrop, this Spring Hill home is ready for its next chapter! Just a short distance from Harvey Park and walkable to shopping and restaurants. With limited options in Belshire Village, which connects to Autumn Ridge, the time to schedule your showing is now! Walking distance to the new and improved Harvey Park. With preferred lender see a rate buy down option on this property as well! (see link and buy down PDF in documents section)
| Elementary School | Middle School | High School |
|---|---|---|
| Amanda H. North Elementary School | Heritage Middle | Independence High School |
| Price History | |
|---|---|
| 10/12/2026 | Listed $819,900 |
| 10/28/2026 | 2$809,900 |
General Features
| Living Area | 3631 |
|---|---|
| Sewer | Public Sewer |
| Heating | Central,Natural Gas |
| Cooling | Central Air,Electric |
| Utilities | Electricity Available,Natural Gas Available,Water Available |
| Possession | Negotiable |
| Appliances | Double Oven,Electric Oven,Electric Range,Dishwasher,Disposal,Microwave,Refrigerator |
| HOA Fee | 65 |
| Garage Spaces | 2 |
| Patio/Porch Features | Porch,Covered,Patio |
| Construction Materials | Brick |
| Year Built | 2007 |
| View | Trees/Woods |
| Stories Count | 2 |
| Topography | Level |
| Levels | Two |
| Property Subtype | Single Family Residence |
| Assoc Fee Paid Per | Quarterly |
| County | Williamson County,TN |
| New Construction | No |
| Property Type | Residential |
| Association Amenities | Sidewalks,Underground Utilities |
| Attached Garage | No |
| Subdivision Name | Belshire Ph 1 |
| Garage Y/N | Yes |
| Full Baths | 3 |
| Status | Active |
| Directions | Take I-65S to 840W. Exit at the Spring Hill/Columbia exit. Go left onto Hwy 31. Go roughly 4 miles into Spring Hill. Turn at light at Lowe's,take a right onto Belshire Way. At the stop sign turn left |
| High School | Independence High School |
| City | Spring Hill |
| Senior Community Y/N | No |
| Open Parking Spaces | 6 |
| Lot Size Units | Acres |
| Elementary School | Amanda H. North Elementary School |
| Property Attached Y/N | No |
| Year Built Details | Existing |
| Tax Annual Amount | 3689 |
| Middle/Junior High School | Heritage Middle |
| Building Area Units | Square Feet |
| Living Area Units | Square Feet |
| Standard Status | Active |
Interior Features
| Interior Amenities | Air Filter,Ceiling Fan(s),Entrance Foyer,Extra Closets,High Speed Internet |
|---|---|
| Basement | Crawl Space |
| Flooring | Carpet,Wood,Laminate,Tile |
| Total Fireplaces | 1 |
| Air Conditioning Y/N | Yes |
| Heating Y/N | Yes |
| Fireplace Y/N | Yes |
| Above Grade Finished Area | 3631 |
| Half Baths | 1 |
| Laundry Features | Electric Dryer Hookup,Washer Hookup |
| Total Bedrooms | 4 |
| Main Level Bedrooms | 1 |
| Below Grade Finished Area Unit Type | Square Feet |
| LivingAreaSource | Appraiser |
| Below Grade Finished Area Source | Appraiser |
| Above Grade Finished Area Source | Appraiser |
| Above Grade Finished Area Unit Type | Square Feet |
| Total Baths | 4 |
Exterior Features
| Fencing | Back Yard |
|---|---|
| Parking Features | Garage Door Opener,Garage Faces Side |
| Lot Features | Level |
| Water Source | Public |
| Total Parking | 8 |
| Lot Size Area | 0.34 |
| Building Area Total | 3631 |
| Lot Dimensions | 85 X 164 |
| Lot Size Acres | 0.34 |
| Lot Size Source | Calculated from Plat |
| Waterfront Y/N | No |
| Covered Spaces | 2 |
| Other Equipment | Air Purifier |
Amenities
- Foreclosure
- Views
- Short Sale
- New Construction
- Adult 55+
- Lease To Own
- No HOA Fees
- Furnished
- Primary On Main
- Air Conditioning
- Seller Finance
- Green
- Fixer Upper
- Horse
- Golf
- Fireplace
- Deck
- Garage
- Basement
- Pool
Property vs Single Family Average in 37174
Price
Taxes
Year Built
Visits
 The data relating to real estate for sale on this web site comes in part from the Internet Data Exchange Program of RealTracs Solutions as distributed by MLS Grid. Real estate listings held by brokerage firms other than Weichert, Realtors(R) - The Andrews Group - Murfreesboro are marked with the Internet Data Exchange Program logo or thumbnail logo and detailed information about them includes the name of the listing brokers.
